
THE RESIDENCES
Designed for Houston
Each residence spans an entire floor, offering approximately 2,800 square feet of three-bedroom living with private elevator access and sunlit interiors throughout. Finishes lean into soft beige hues and natural stone tones, creating a warm, understated backdrop that feels calm and timeless. Walk-in closets are generously sized and thoughtfully laid out, more akin to private dressing rooms than storage, while the overall floor plans strike an easy balance between openness and privacy. Secure, dedicated parking—rare for Montrose—adds another layer of everyday convenience.
These are homes designed not to impress in passing, but to invite you to stay.
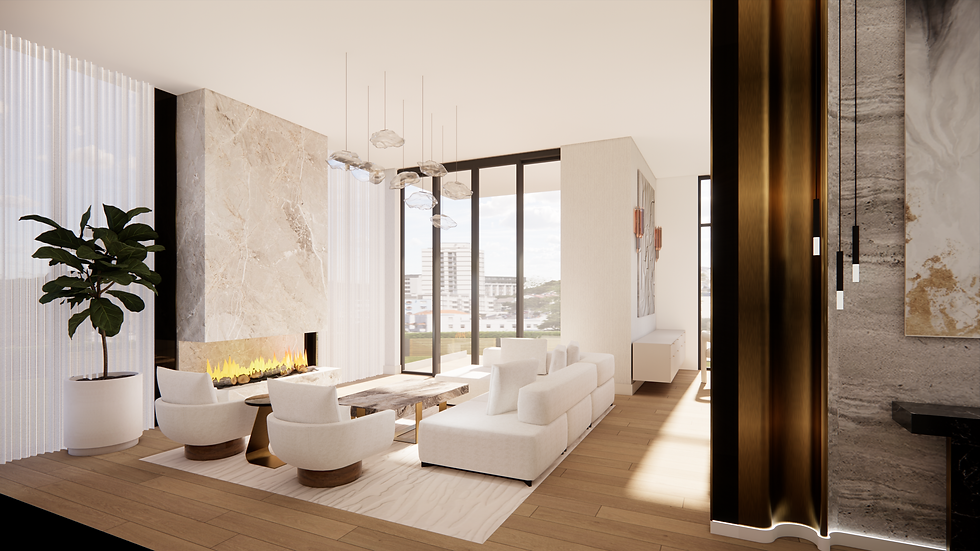
NATURAL FINISHES
Finishes lean into soft beige hues and natural stone tones, creating a warm, understated backdrop that feels calm and timeless.


